
What We Build
Our Services
From a single bathroom refresh to a complete home transformation — every MDECO project is delivered with the same licensed expertise, premium materials, and meticulous craftsmanship.
Service 01
Bathroom Remodeling
Spa-quality finishes. Lasting craftsmanship.

Bathroom remodelling is one of the highest-return investments a homeowner can make. MDECO designs and builds bathrooms that balance luxury with function — from full gut-and-rebuild projects to targeted upgrades. We handle everything from waterproofing and tile work to custom vanities and heated floors, ensuring every detail meets our exacting standards.
Our Process
Design Consultation
We walk through your vision, assess the existing space, and present design options with material samples.
Permits & Planning
All required permits are pulled and a detailed project schedule is confirmed before work begins.
Demolition & Rough-In
Existing fixtures removed, plumbing and electrical rough-in completed to code.
Finishing & Handover
Tile, fixtures, cabinetry, and trim installed. Final inspection and walkthrough with you.
Service 02
Kitchen Remodeling
The heart of your home, reimagined.
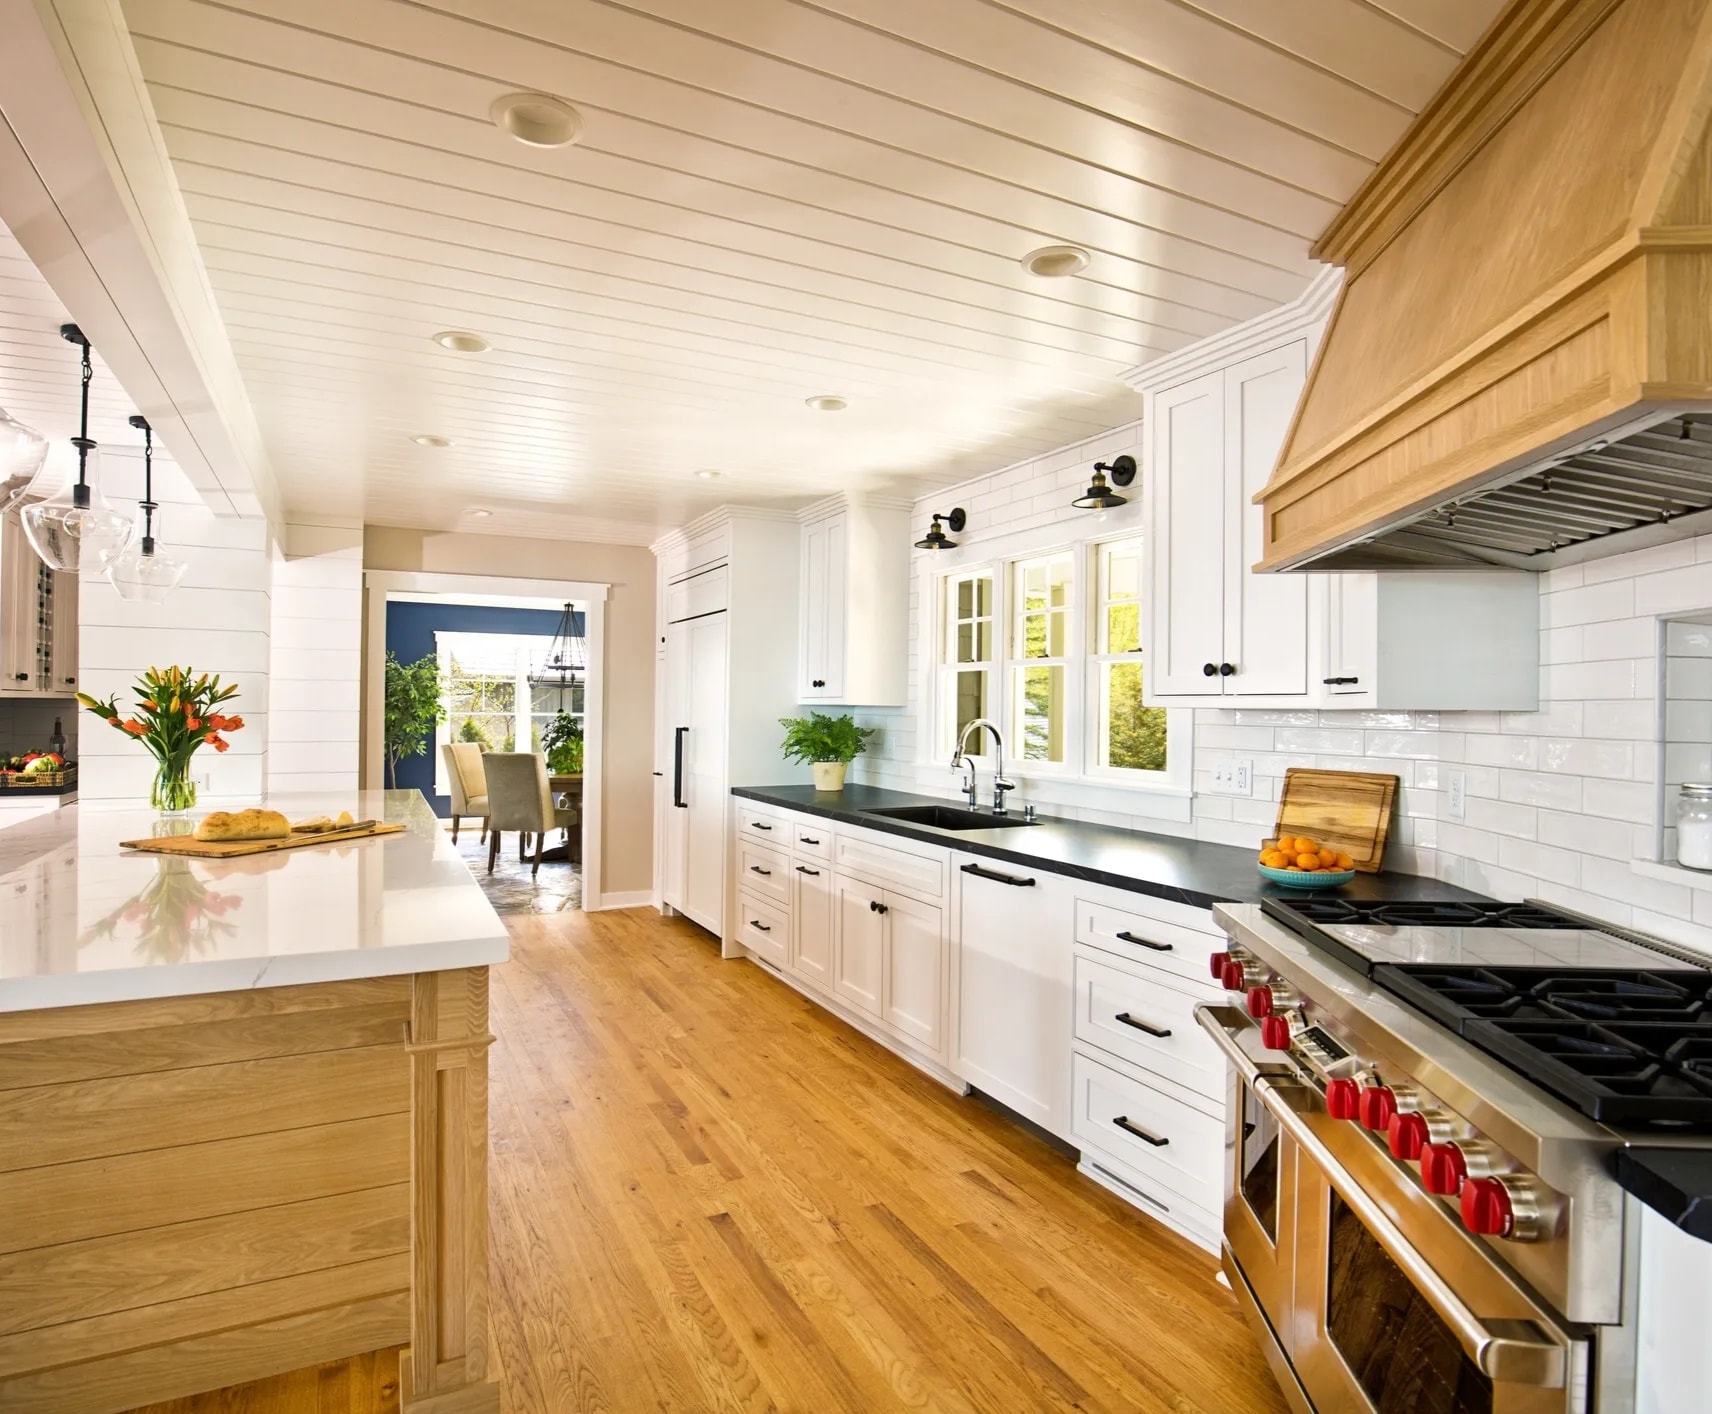
The kitchen is where families gather and homes come alive. MDECO delivers kitchen remodelling that combine smart layout planning with premium finishes — custom cabinetry, quartz or stone countertops, professional-grade appliance integration, and lighting that sets the right mood. Whether you're opening up a wall or doing a full reconfiguration, we manage every trade from start to finish.
Our Process
Layout & Design
We assess your existing kitchen, discuss workflow needs, and develop a layout that maximizes space.
Material Selection
Cabinets, countertops, hardware, and tile selected with our design team's guidance.
Demolition & Build
Old kitchen removed, structural changes made, plumbing and electrical updated.
Installation & Finishing
Cabinets, countertops, backsplash, and appliances installed. Final punch list completed.
Service 03
Whole Home Renovation
One vision. One team. Total transformation.
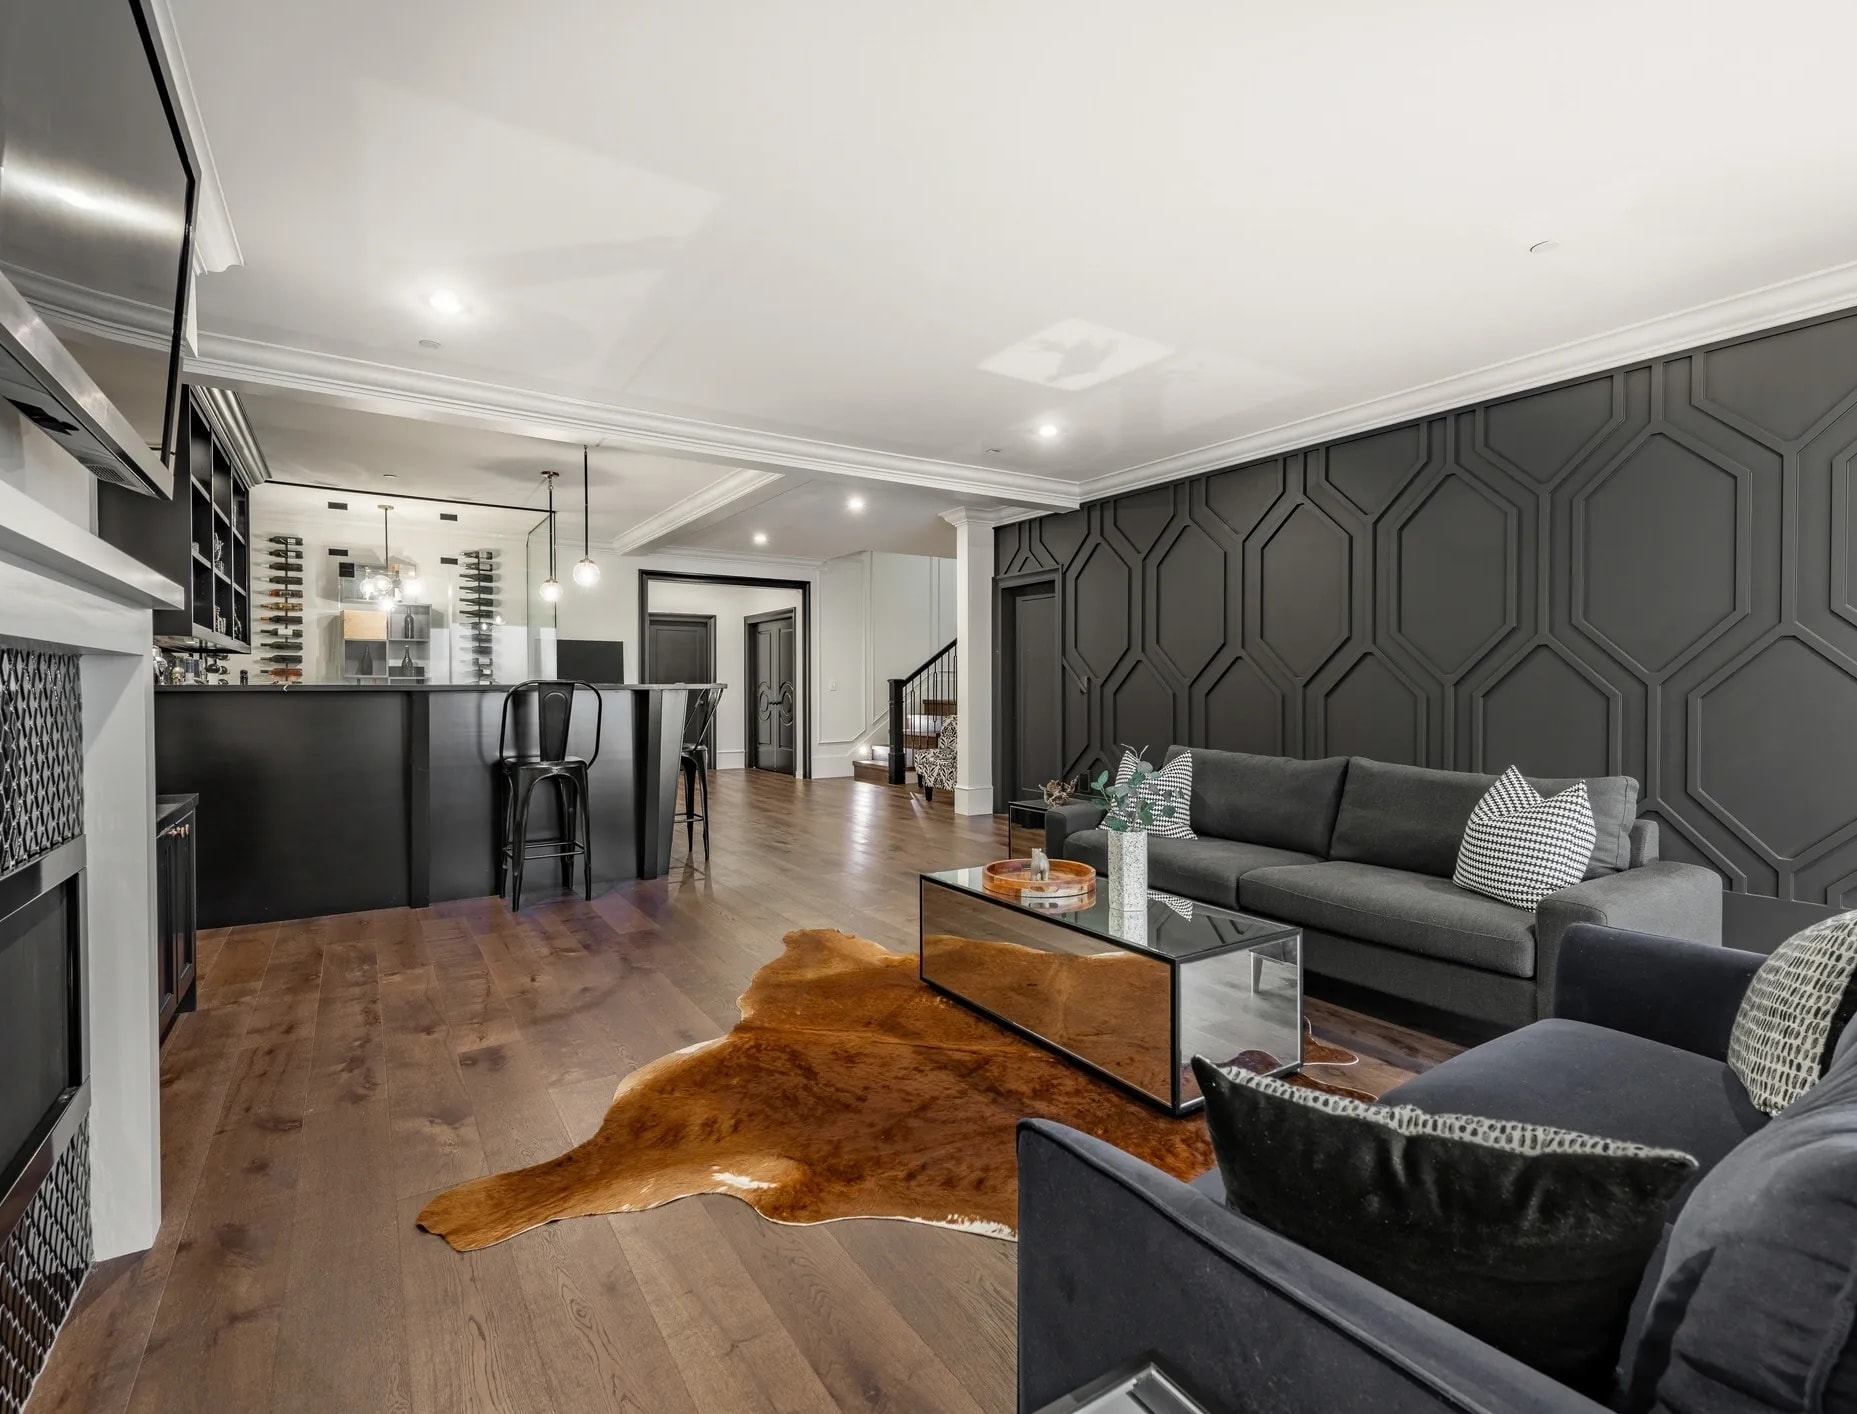
A whole-home renovation is the most comprehensive way to modernize your property — and the most complex to execute well. MDECO acts as your single point of contact, coordinating every trade, permit, and material selection across the entire project. From structural changes and mechanical upgrades to finishes and fixtures, we deliver a cohesive result that feels intentional from room to room.
Our Process
Scope & Budget Planning
We walk every room, document existing conditions, and build a detailed scope and budget.
Design & Permits
Architectural drawings prepared where required, all permits pulled before work begins.
Phased Construction
Work proceeds in logical phases — structural, mechanical, then finishes — minimizing disruption.
Final Inspection & Handover
City inspections passed, deficiencies resolved, and a full walkthrough completed with you.
Service 04
Home Addition
More space. More value. Built to last.
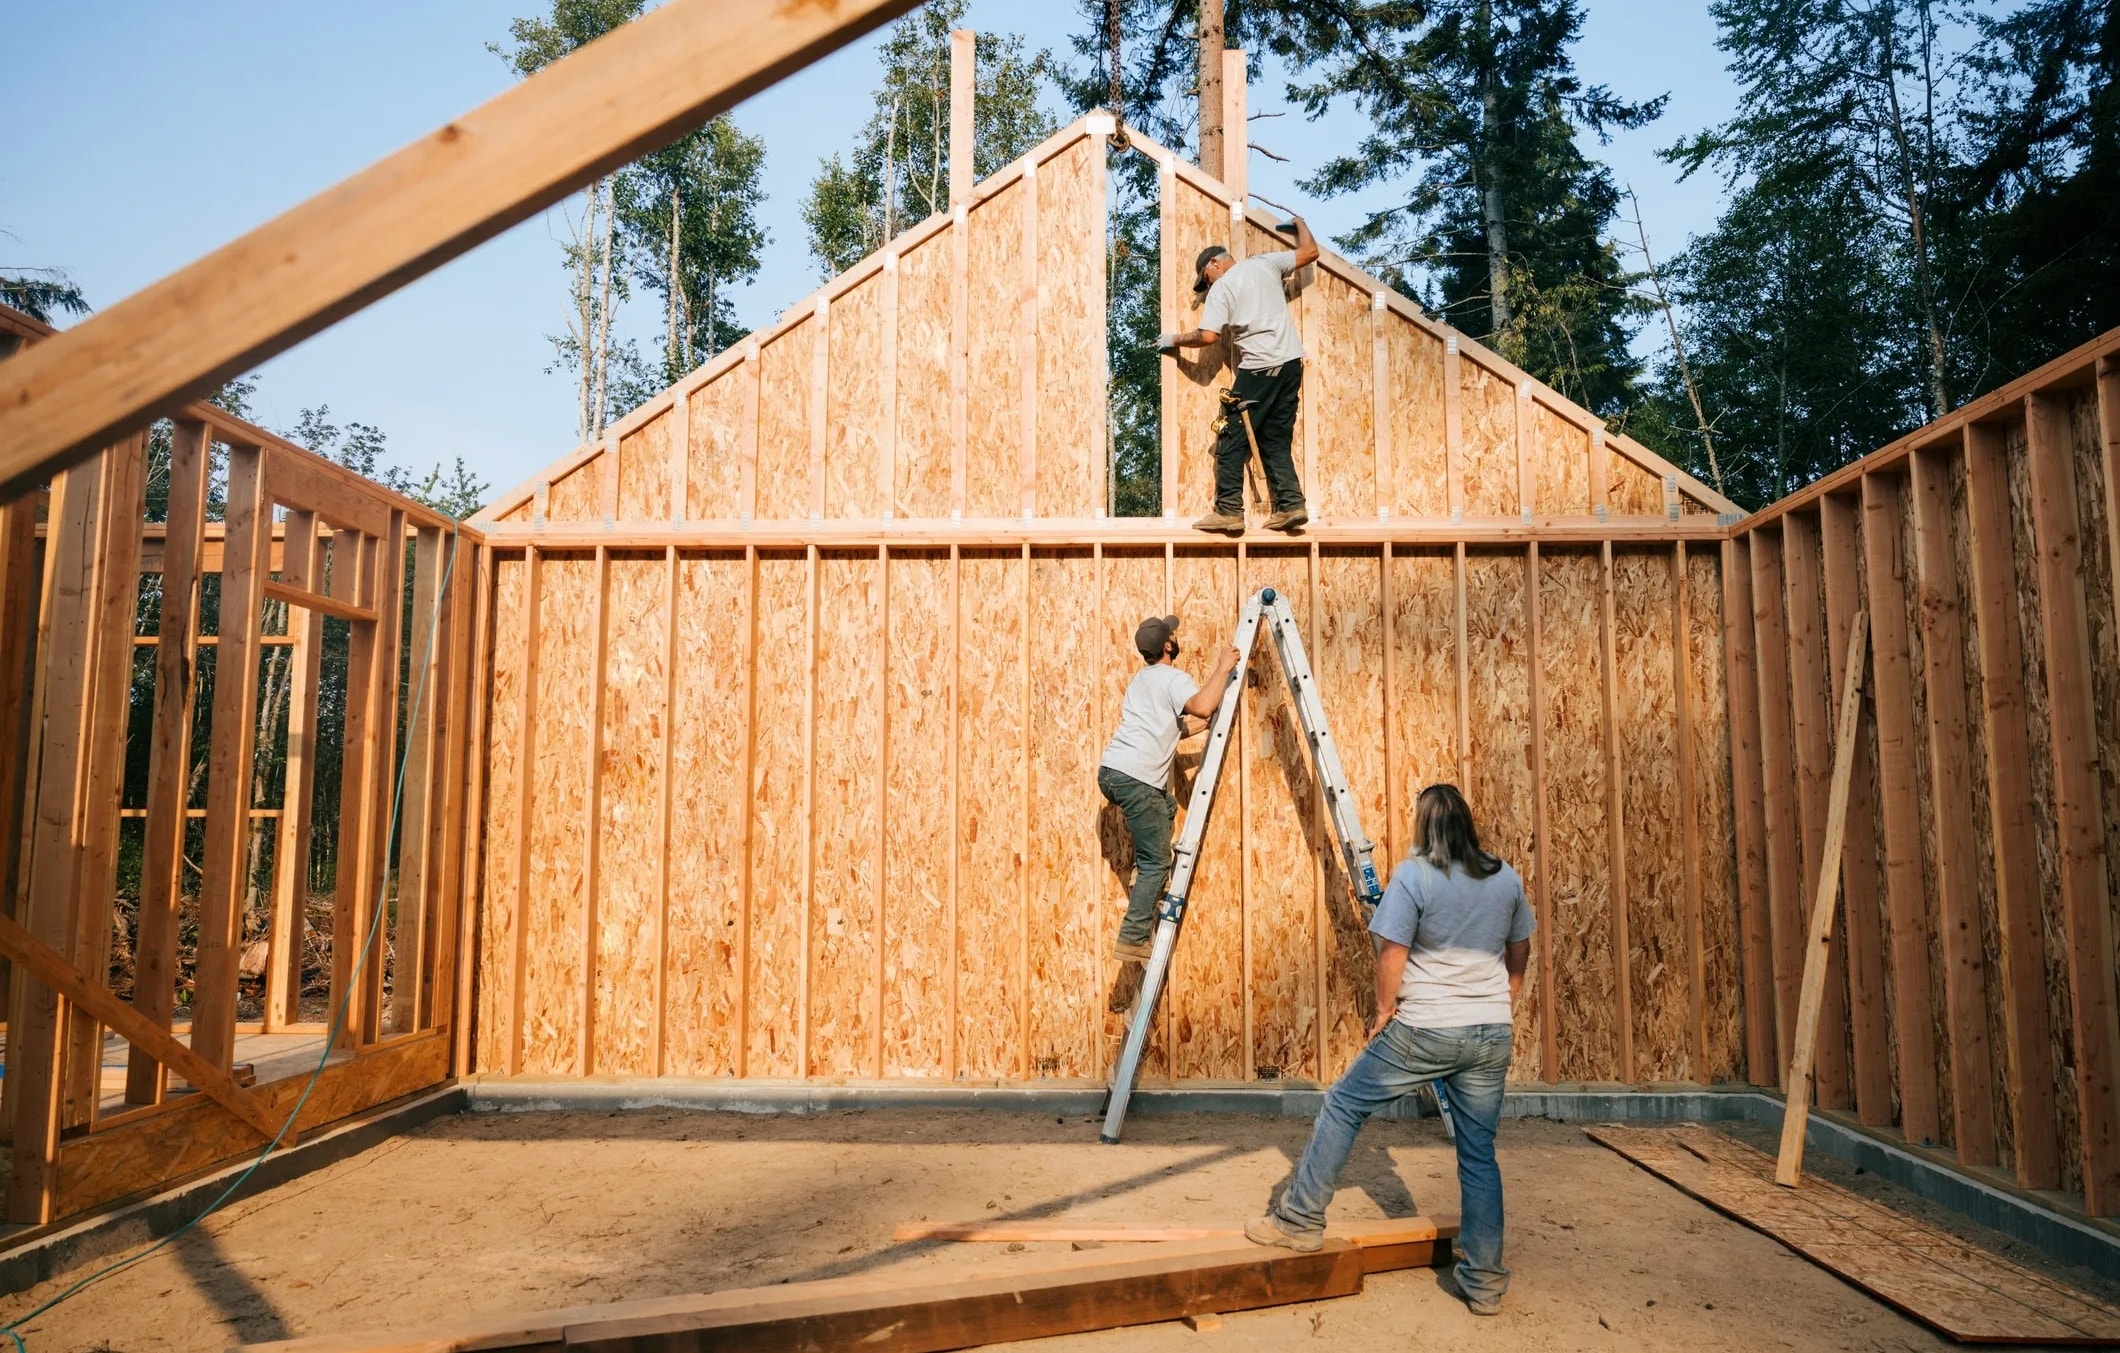
When your family outgrows your home, moving isn't always the answer. A well-designed home addition can add significant square footage and resale value without the cost and disruption of relocating. MDECO manages the full addition process — from architectural drawings and permit approvals to foundation work, framing, and interior finishing — ensuring the new space integrates seamlessly with your existing home.
Our Process
Feasibility & Design
Site assessment, zoning review, and architectural design developed to meet your goals.
Permits & Approvals
Building permit application submitted and approved before any ground is broken.
Foundation & Framing
Excavation, foundation, and structural framing completed to engineered specifications.
Interior Finishing
Insulation, drywall, flooring, and all finishes installed to match your existing home.
Service 05
Structural Repairs & Crack Repair
Protect your foundation. Protect your investment.
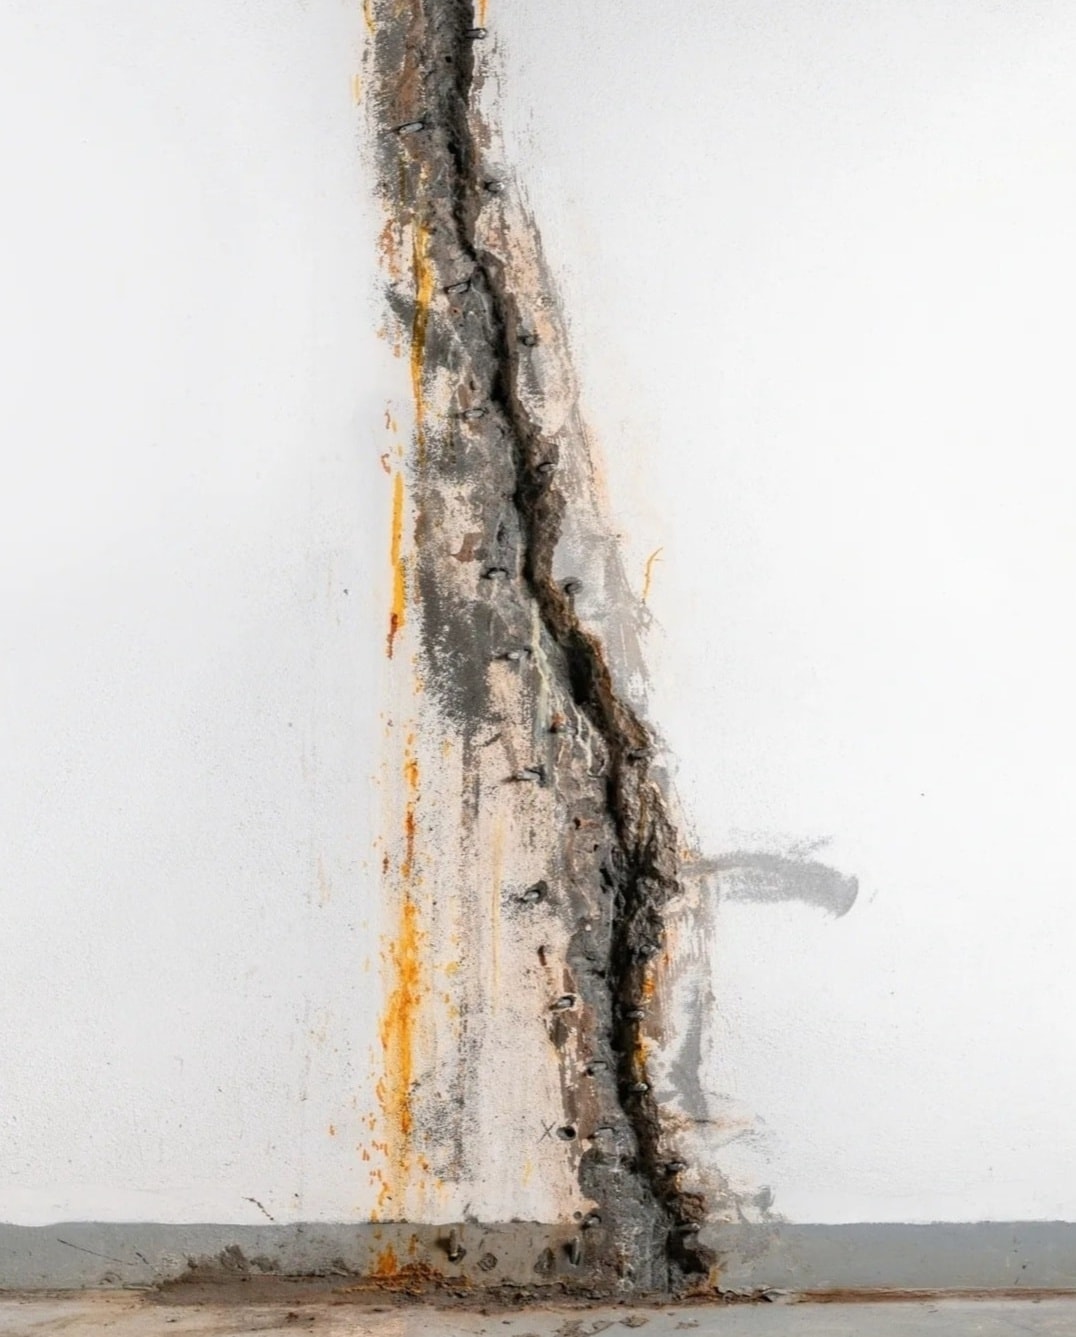
Foundation cracks are more than cosmetic — left untreated, they allow water infiltration, compromise structural integrity, and reduce your home's resale value. MDECO's licensed team identifies the root cause of every crack before recommending a repair method, whether that's epoxy injection, polyurethane foam, carbon fibre straps, or full underpinning. We fix it right the first time.
Our Process
Structural Assessment
A licensed professional inspects the crack, assesses severity, and identifies the cause.
Repair Method Selection
The appropriate injection system or repair method is selected based on crack type.
Injection & Sealing
Crack is cleaned, prepped, and injected or sealed using professional-grade materials.
Waterproofing & Prevention
Drainage improvements and waterproofing applied to prevent recurrence.
Service 06
Exterior Renovations, Decks & Landscaping
Curb appeal and outdoor living, built to Ontario standards.

Your home's exterior is its first impression — and your outdoor space is an extension of how you live. MDECO builds and renovates decks, patios, fences, retaining walls, and full exterior packages that are engineered for Ontario's climate. From pressure-treated and composite decking to interlocking stone and grading, we deliver outdoor spaces that are as durable as they are beautiful.
Our Process
Site Assessment & Design
We evaluate your outdoor space, grade, and drainage to design a practical and beautiful plan.
Permits & Material Selection
Deck permits pulled where required, materials selected for Ontario climate durability.
Construction & Installation
Footings, framing, decking, and hardscape installed to code and engineered specifications.
Finishing & Cleanup
Railings, lighting, sealing, and full site cleanup — ready for you to enjoy.
Service 07
Basement Development
Unlock the full potential beneath your feet.
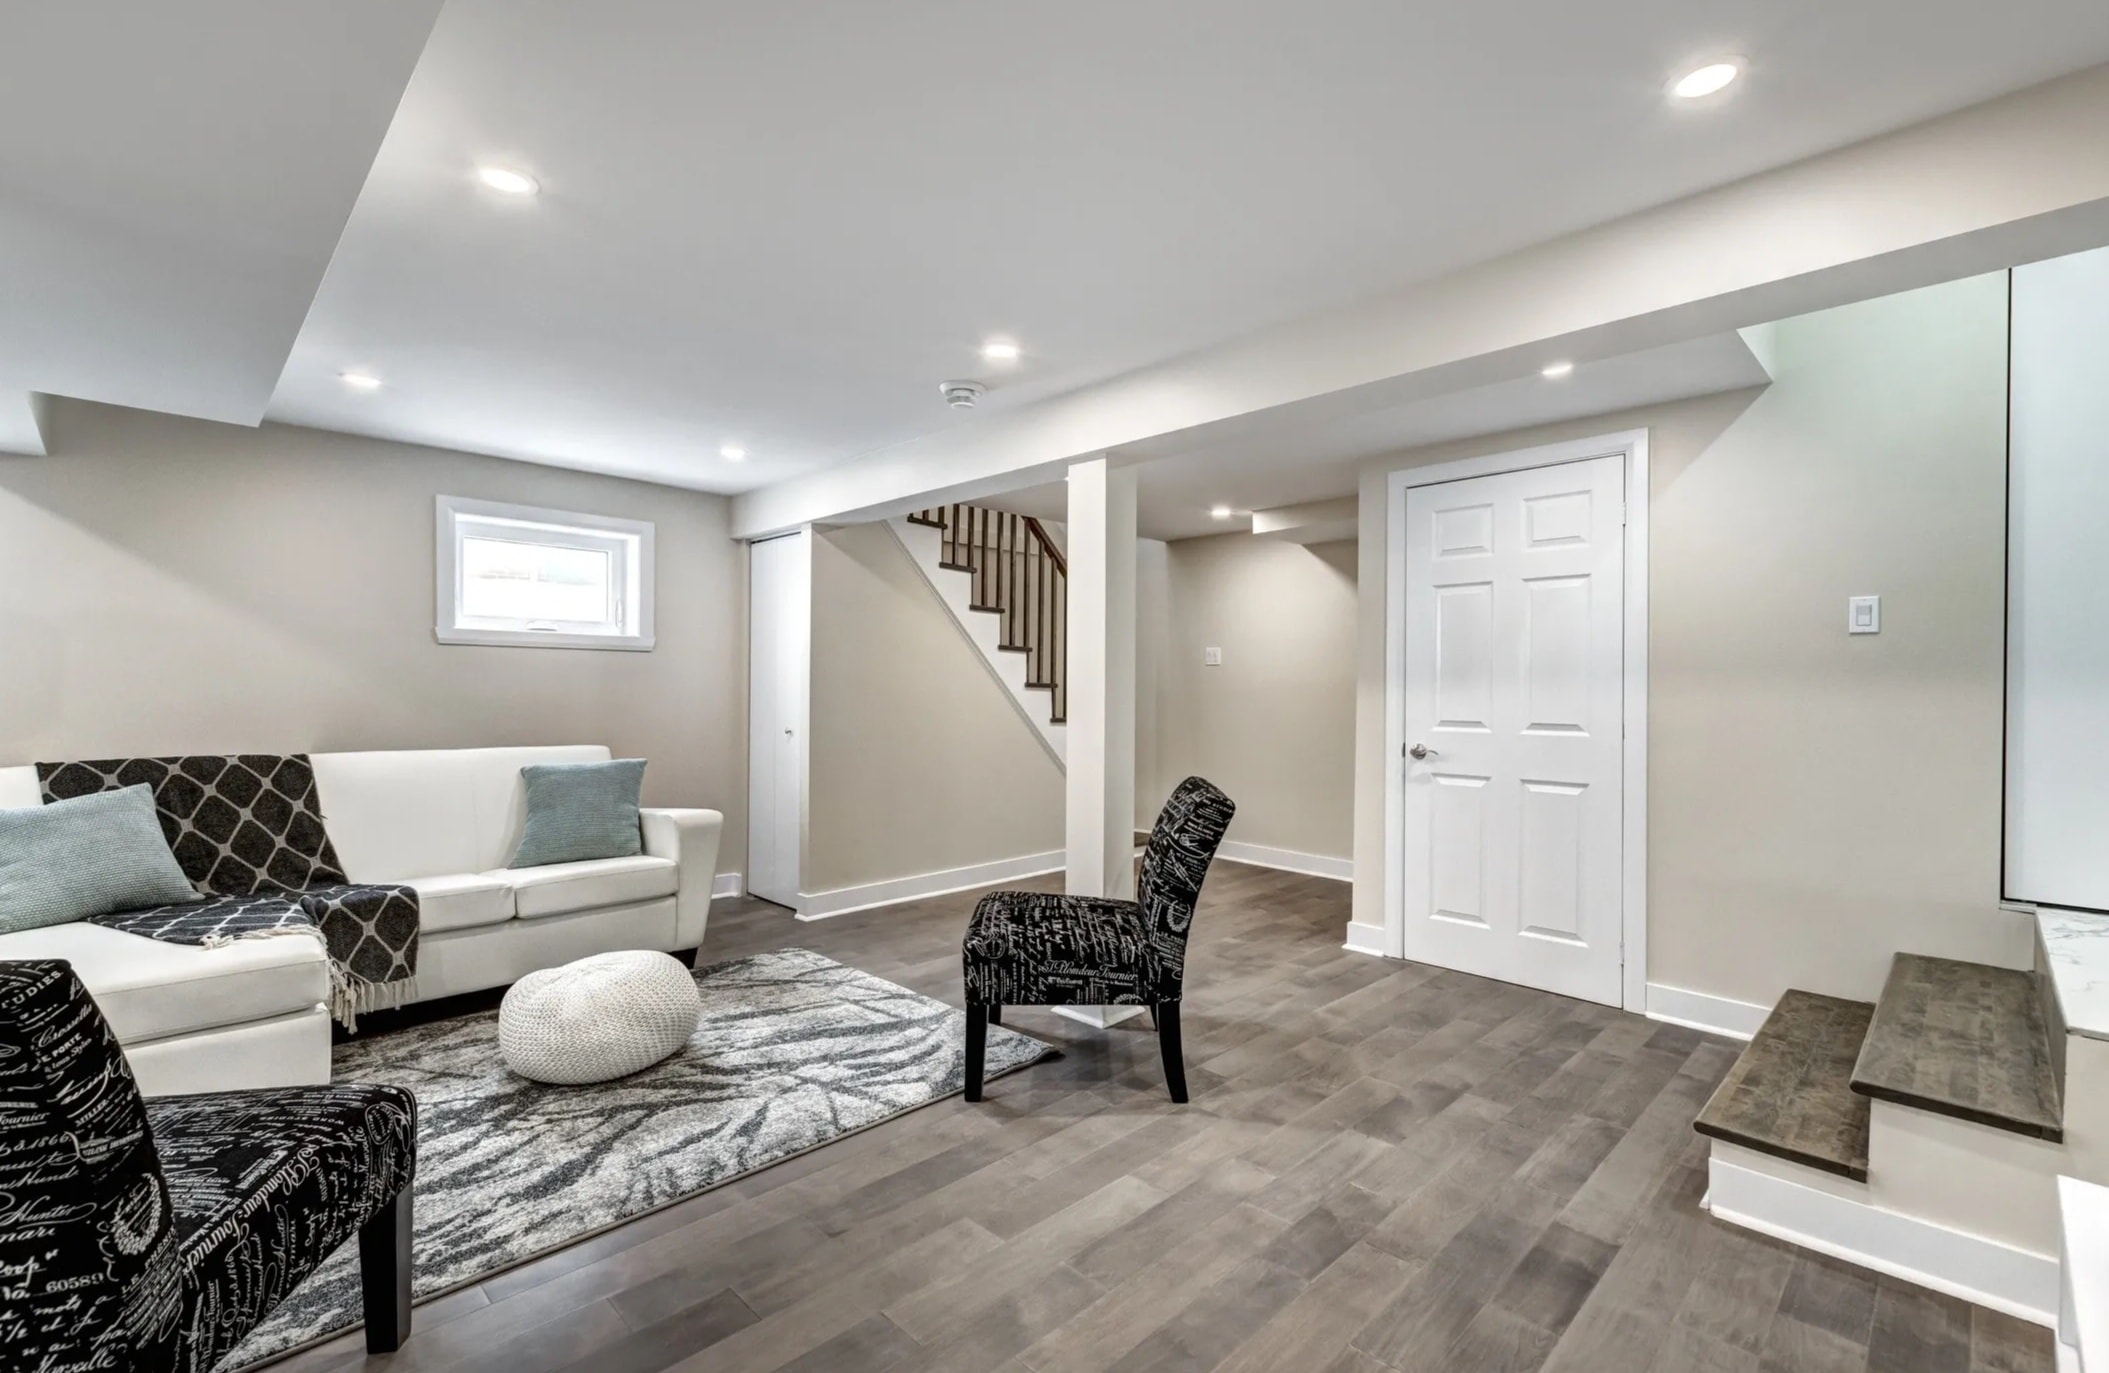
Your unfinished basement is one of the most underutilized — and highest-return — spaces in your home. A professionally developed basement can add a legal rental suite to offset your mortgage, create a self-contained in-law apartment, or expand your family's living area with a home theatre, gym, or playroom. MDECO handles every aspect of the build: waterproofing, framing, insulation, egress windows, plumbing rough-ins, electrical, drywall, and finishes — all to Ontario Building Code standards. Whether you're planning to rent it out or keep it for yourself, we'll help you maximize every square foot.
Our Process
Planning & Permit
We assess your basement, review zoning for rental suite eligibility, and pull all required permits.
Waterproofing & Framing
Moisture barriers, insulation, and framing installed to Ontario Building Code specifications.
Mechanical Rough-In
Electrical, plumbing, and HVAC extended into the new space by licensed trades.
Finishing & Inspection
Drywall, flooring, trim, and fixtures installed. City inspection passed and space handed over.
Ready to Get Started?
Book a free consultation and let's talk about your project.